Search the MLS
Tampa Bay Homes for Sale
Explore active homes across Tampa Bay, updated directly from the MLS. Sign in to save favorites and get alerts when new homes hit the market.
- South Tampa Guide
- Seminole Heights Guide
- Westchase Guide
- Carrollwood Guide
- Lutz Guide
- Odessa Guide
- Land O’ Lakes Guide
- Wesley Chapel Guide
Not sure where to start? Fill out our home search questionnaire or call Isabel at (813) 695-1244.
2108 MEADOWLARK LANESUN CITY CENTER, FL 33573
Mortgage Calculator
Monthly Payment (Est.)
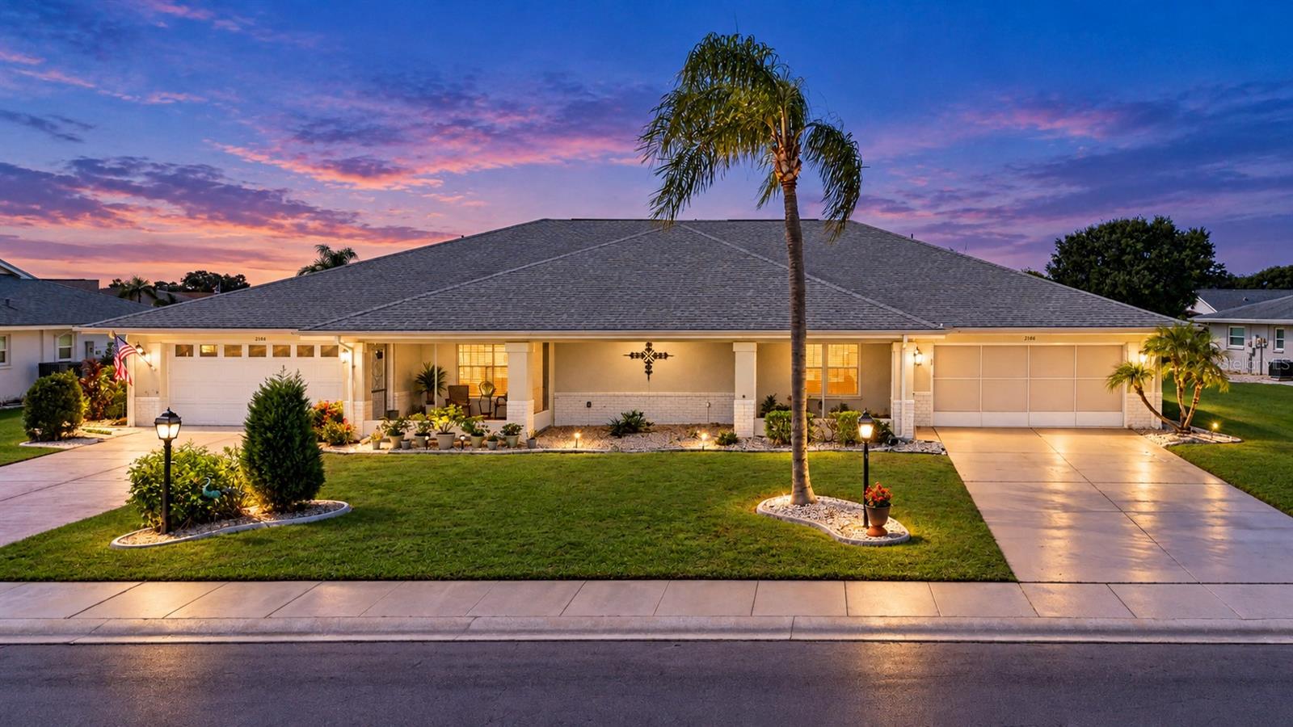
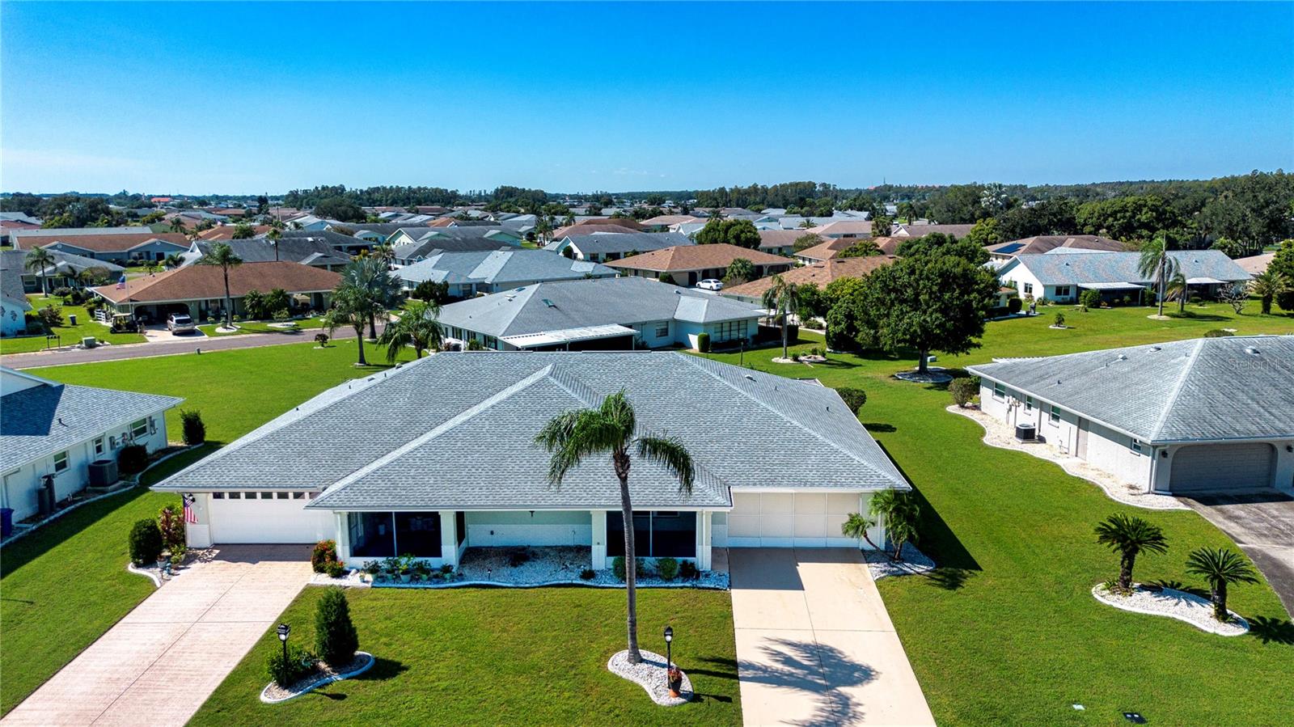
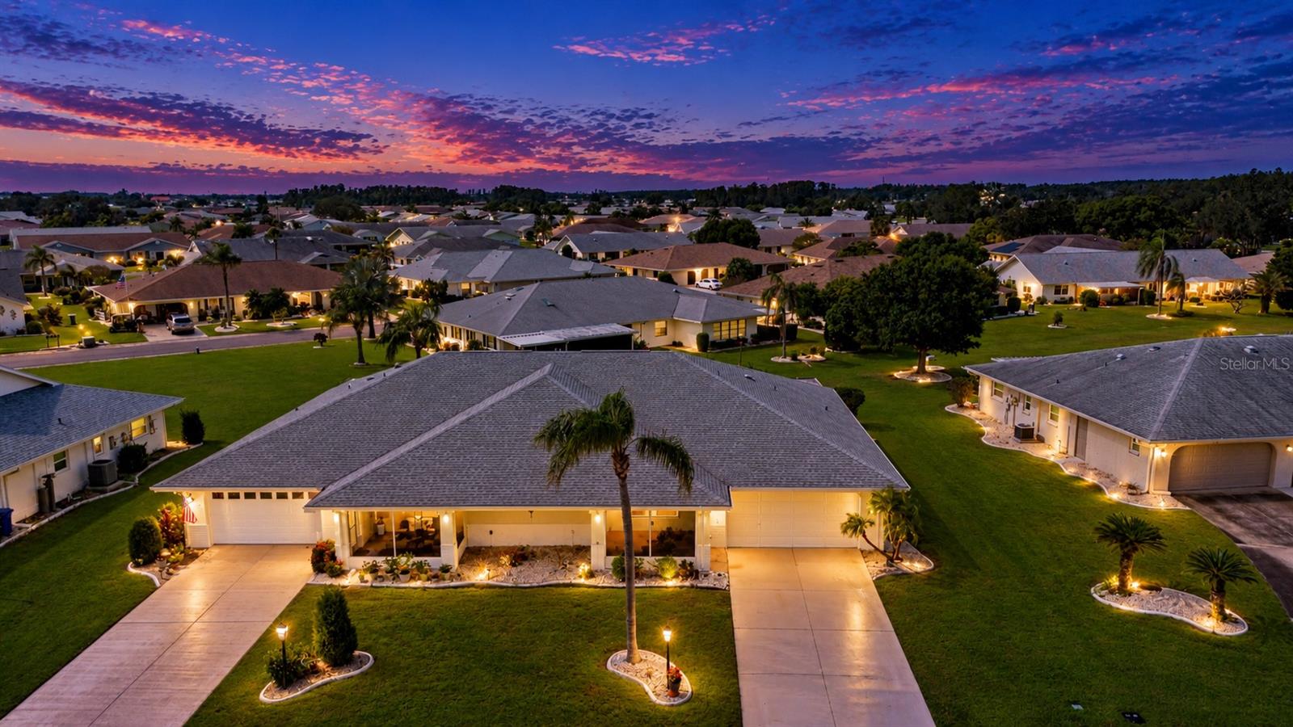
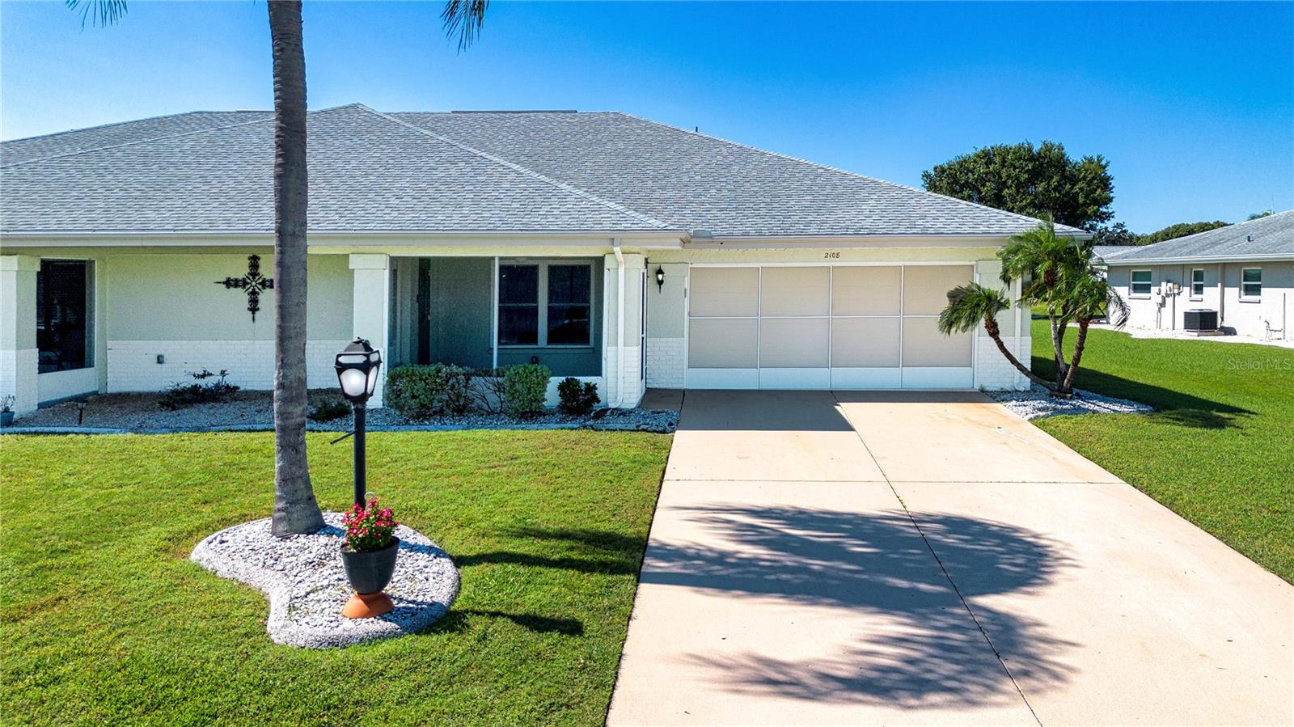
Enter an interest rate to see your estimated monthly payment.Welcome to this unique floor plan located in the 55+ retirement community of Sun City Center, recently designated as one of the best retirement communities in the country. The Twintree floor plan is one of the most popular homes in all of Sun City Center. This open, split floor plan home, nestled in a quiet neighborhood close to shopping, restaurants, and medical facilities, not only offers 1615 sq. ft. of air-conditioned space, 2 bedrooms, and 2 baths, but also features both front and back screened-in porches. Both porches offer you a great spot to drink your morning coffee while relaxing and enjoying the beautiful sunrise, or sunset. Entering the home, you will see well-kept laminate flooring throughout (except in the laundry and bathrooms) and a very spacious combination living room/dinning room. The kitchen has been totally remodeled, opening up the space between the kitchen and both family room and the dining rooms, making a modern open floor plan that many buyers are looking for today. You will appreciate the beautiful hardwood cabinets that also have pull-out draws, a lazy-Susan upper cabinet and a glass fronted cabinet for displaying favorite dinnerware. The kitchen also has quality granite counter tops. Another unique feature of the kitchen is built-in cabinets on the back side of the kitchen counter giving you a huge amount of cabinet storage space. Adjacent to the kitchen is the spacious laundry room that includes full-size stackable washer and dryer, a laundry sink and a storage closet that can double as addition kitchen pantry space. With the central location and the openness of the kitchen, this house is perfect for entertaining friends, family or even a neighborhood gathering. The split floor plan offers convenience and privacy when you have overnight guests. The primary suite is plenty big enough for king size furniture, there are 2 closets, one being a large walk-in, and the large master bath features a new West Shore Homes walk-in shower. The guest suite has a pocket door that can be closed off giving your guests convenient privacy from the bedroom to the guest bathroom. To enjoy the Florida weather, the 12’x35’ back porch is a great place to share time with a group of friends or family playing cards or just enjoying good conversation. There should be no issue with the 4 Point Inspection, plumbing is CPVC, the roof was installed in 2021, the A/C in 2019, impact windows in 2015, and the electric is being updated this October. This is a move-in ready home just waiting for its new owners. Contact your realtor to make an appointment to see it before it’s too late.
| 5 hours ago | Listing updated with changes from the MLS® | |
| 5 hours ago | Listing first seen on site |

Listing information is provided by Participants of the Stellar MLS. IDX information is provided exclusively for personal, non-commercial use, and may not be used for any purpose other than to identify prospective properties consumers may be interested in purchasing. Information is deemed reliable but not guaranteed. Properties displayed may be listed or sold by various participants in the MLS Copyright 2026, Stellar MLS.
Last checked: 2026-10-14 09:01 PM EDT