Search the MLS
Tampa Bay Homes for Sale
Explore active homes across Tampa Bay, updated directly from the MLS. Sign in to save favorites and get alerts when new homes hit the market.
- South Tampa Guide
- Seminole Heights Guide
- Westchase Guide
- Carrollwood Guide
- Lutz Guide
- Odessa Guide
- Land O’ Lakes Guide
- Wesley Chapel Guide
Not sure where to start? Fill out our home search questionnaire or call Isabel at (813) 695-1244.
Save
Ask
Tour
Hide
$897,900
New Listing
4456 SOUTHERN VALLEY LOOPBROOKSVILLE, FL 34601
For Sale|Single Family Residence|Active
4
Beds
5
Total Baths
4
Full Baths
1
Partial Bath
3,575
SqFt
$251
/SqFt
2027
Built
Subdivision:
SOUTHERN HILLS PLANTATION PH2
County:
Hernando
Call Now: (813)695-1244
Is this the listing for you? We can help make it yours.
(813)695-1244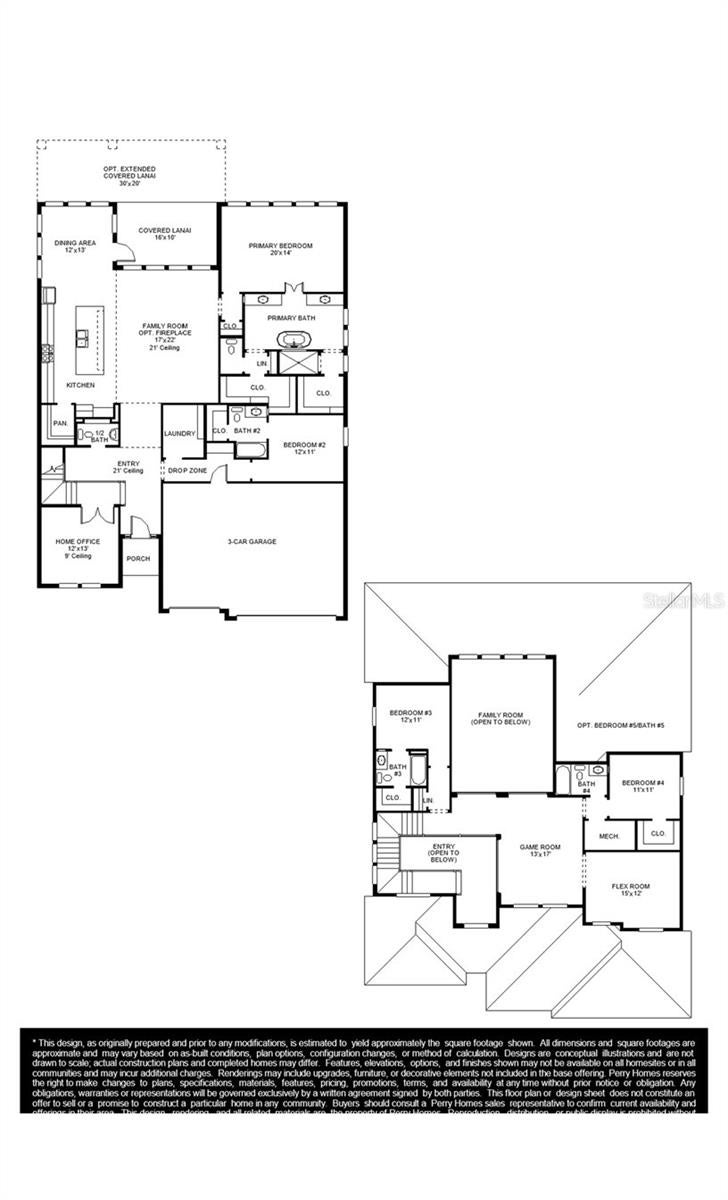

Save
Ask
Tour
Hide
Mortgage Calculator
Monthly Payment (Est.)
Enter an interest rate to see your estimated monthly payment.Calculator powered by Showcase IDX, a Constellation1 Company. Copyright ©2026 Information is deemed reliable but not guaranteed.
Under Construction. Description coming soon...
Save
Ask
Tour
Hide
Listing Snapshot
Price
$897,900
Days On Site
0 Days
Bedrooms
4
Inside Area (SqFt)
3,575 sqft
Total Baths
5
Full Baths
4
Partial Baths
1
Lot Size
0.28 Acres
Year Built
2027
MLS® Number
TB8558153
Status
Active
Property Tax
$2,245
HOA/Condo/Coop Fees
$535.16 monthly
Sq Ft Source
Builder
Friends & Family
Recent Activity
| 5 hours ago | Listing updated with changes from the MLS® | |
| 5 hours ago | Listing first seen on site |
General Features
Acres
0.28
Attached Garage
Yes
Direction Faces
Northeast
Energy Features
Wind
Foundation
Slab
Garage
Yes
Garage Spaces
3
Green Energy Efficient
AppliancesLightingRoofWater HeaterWindows
Levels
Two
Number Of Stories
1
Parking
GarageAttached
Pets
Cats OKDogs OKYes
Property Condition
Under ConstructionNew Construction
Property Sub Type
Single Family Residence
Security
Gated CommunitySmoke Detector(s)
Sewer
Public Sewer
SqFt Total
4429
Style
Ranch
Utilities
Cable AvailableNatural Gas AvailableCable ConnectedElectricity AvailableElectricity ConnectedNatural Gas ConnectedSewer AvailableSewer ConnectedWater Connected
Water Source
Public
Zoning
RESIDENTIA
Interior Features
Appliances
CooktopDishwasherDisposalExhaust FanMicrowaveTankless Water Heater
Cooling
Central Air
Fireplace
Yes
Fireplace Features
Gas
Flooring
CarpetLaminateTile
Furnished
Unfurnished
Heating
CentralRadiant Ceiling
Interior
High CeilingsOpen FloorplanWalk-In Closet(s)
Laundry Features
Electric Dryer HookupInsideLaundry RoomWasher Hookup
Bathroom 2
Dimensions - 12x11Level - First
Bathroom 3
Dimensions - 12x11Level - Second
Bathroom 4
Dimensions - 11x11Level - Second
Dining Room
Dimensions - 12x13Level - First
Game Room
Dimensions - 13x17Level - Second
Great Room
Dimensions - 17x22Level - FirstFeatures - Ceiling Fan(s)
Kitchen
Dimensions - 12x22Level - FirstFeatures - Breakfast Bar, Kitchen Island
Master Bedroom
Dimensions - 20x14Level - FirstFeatures - Ceiling Fan(s)
Office
Dimensions - 12x13Level - First
Save
Ask
Tour
Hide
Exterior Features
Construction Details
Block
Exterior
Rain Gutters
Lot Features
Paved
Patio And Porch
Rear Porch
Roof
Shingle
View
PondWater
Waterview
PondWater
Community Features
Association Amenities
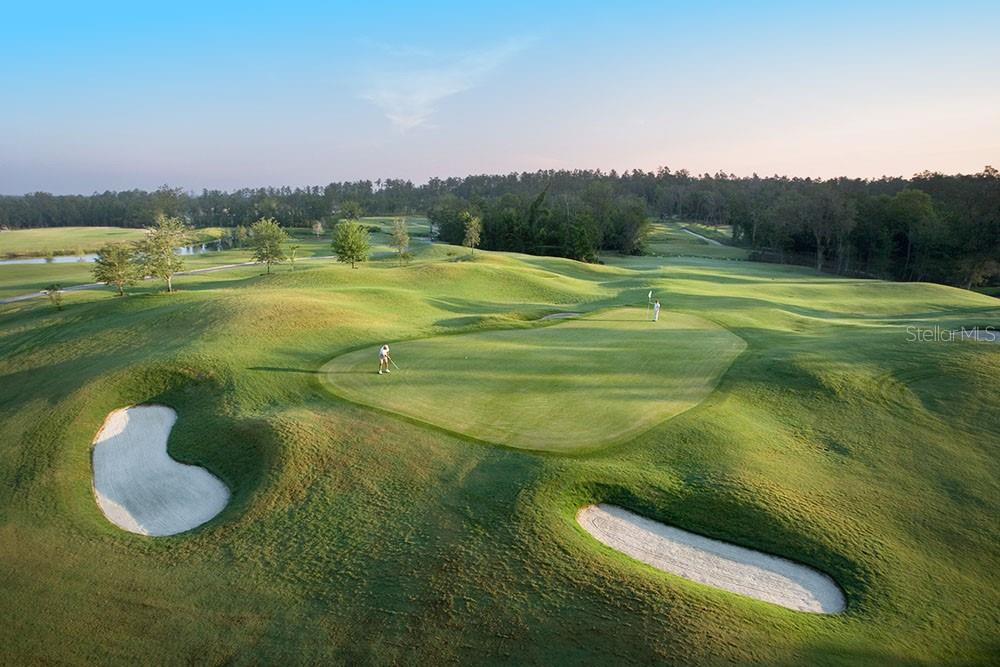
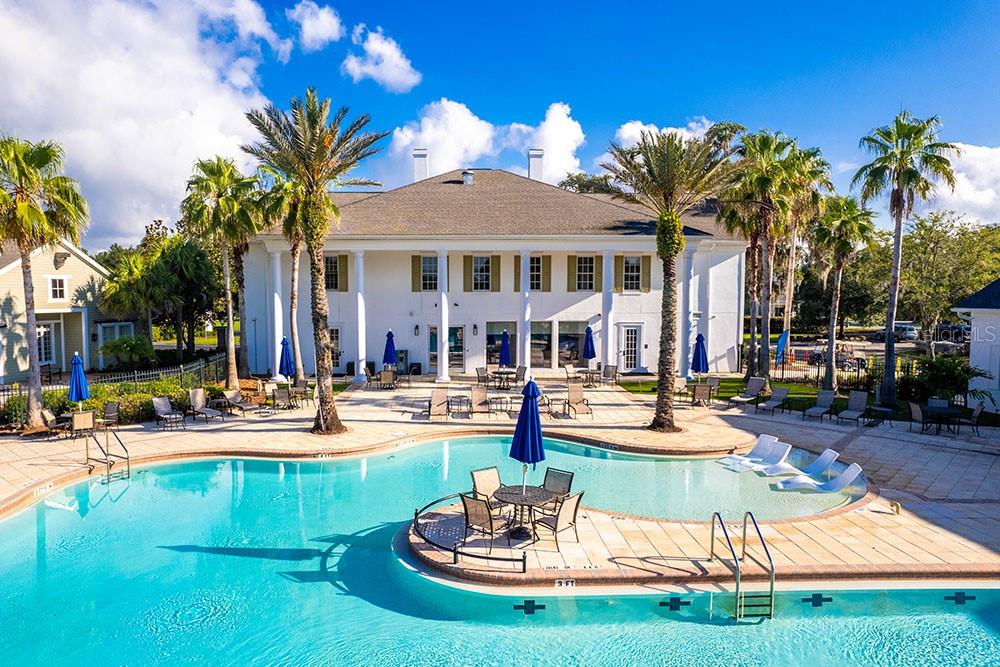
Cable TVFitness CenterGatedGolf CourseMaintenancePoolRecreation FacilitiesSecurityTennis Court(s)
Association Fee Frequency
Quarterly
Additional Association Fee
$1605.48
Additional Association Fee Frequency
Quarterly
Community Features
GatedClubhouseFitness CenterGolfPoolRestaurantTennis Court(s)
MLS Area
34601 - Brooksville
Township
23
Financing Terms Available
CashConventionalFHAVA Loan
Roads
Asphalt
Schools
School District
Unknown
Elementary School
Moton Elementary School
Middle School
D.S. Parrot Middle
High School
Hernando High
Listing courtesy of PERRY HOMES (800) 247-3779

Listing information is provided by Participants of the Stellar MLS. IDX information is provided exclusively for personal, non-commercial use, and may not be used for any purpose other than to identify prospective properties consumers may be interested in purchasing. Information is deemed reliable but not guaranteed. Properties displayed may be listed or sold by various participants in the MLS Copyright 2026, Stellar MLS.
Last checked: 2026-10-14 09:01 PM EDT
Listing information is provided by Participants of the Stellar MLS. IDX information is provided exclusively for personal, non-commercial use, and may not be used for any purpose other than to identify prospective properties consumers may be interested in purchasing. Information is deemed reliable but not guaranteed. Properties displayed may be listed or sold by various participants in the MLS Copyright 2026, Stellar MLS.
Last checked: 2026-10-14 09:01 PM EDT
Neighborhood & Commute
Source: Walkscore
Save
Ask
Tour
Hide